
50
$749,900 Sale
Listed 52 days ago
241 4TH STREET CRESCENT
· 4
· 3.5
· 5
· 1500 - 2000
Key Facts
Key facts for 241 4TH STREET CRESCENT
Property Type
House
Parking
Garage: Yes, 5 parking
MLS #
X13730228
Size
1500 - 2000 sqft
Basement
Finished, N/A (Finished), N/A
Listed on
-
Lot size
-
Tax
-
Days on Market
-
Year Built
-
Maintenance Fee
-

Description
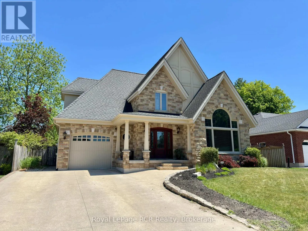
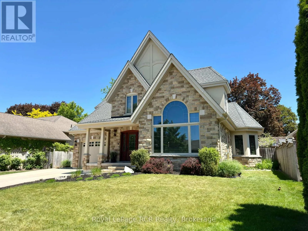
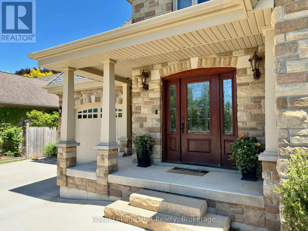
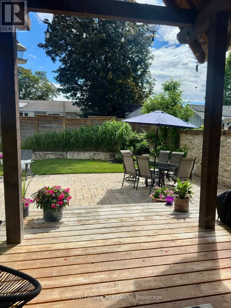
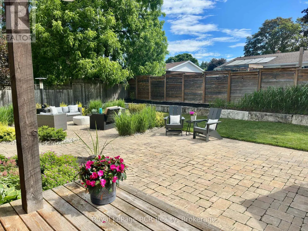
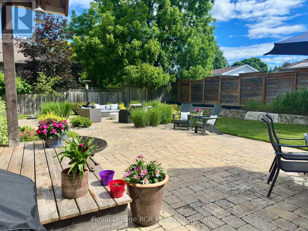
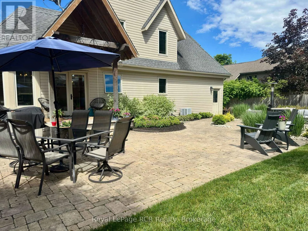
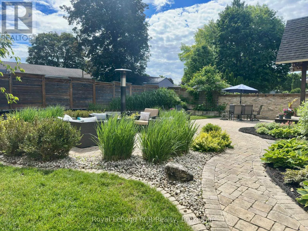
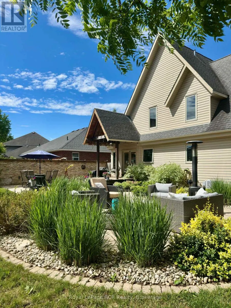
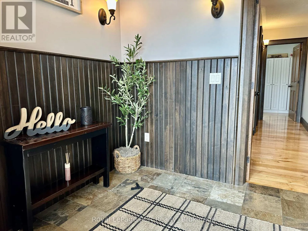
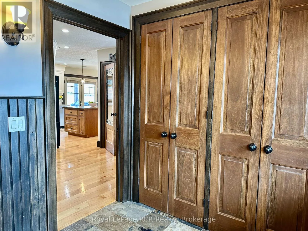
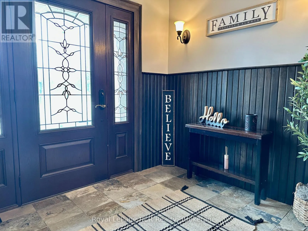
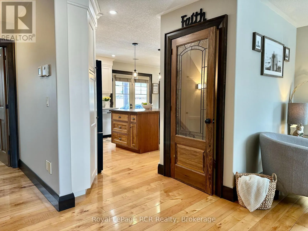
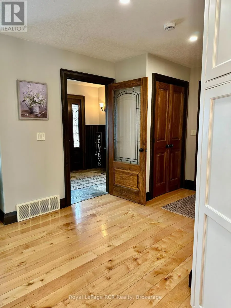
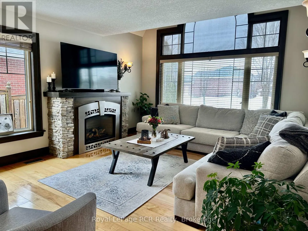
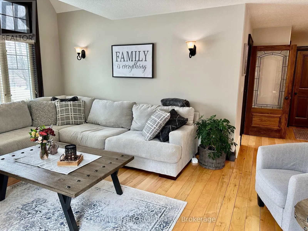
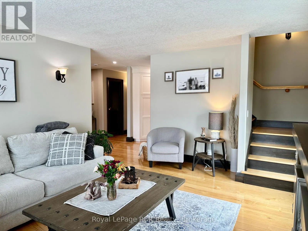
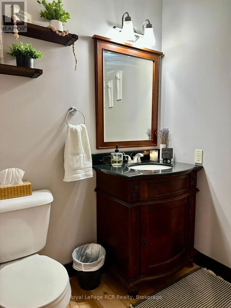
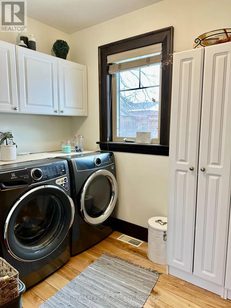
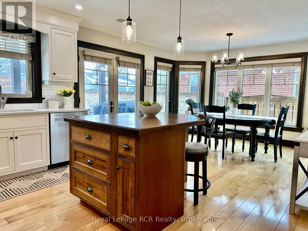
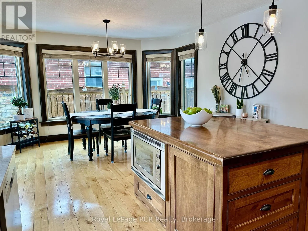
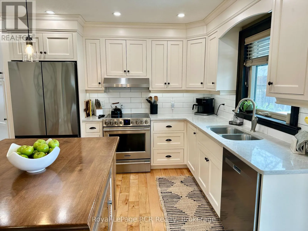
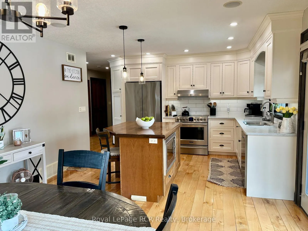
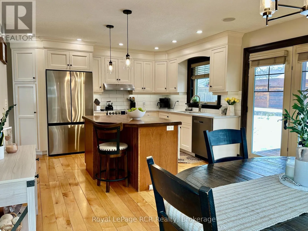
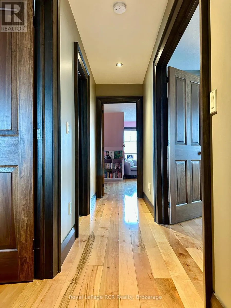
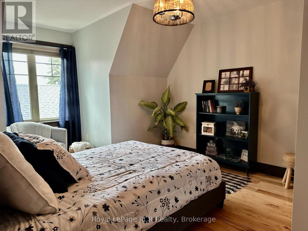
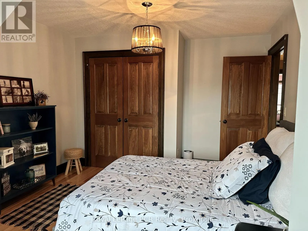
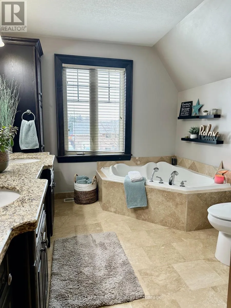
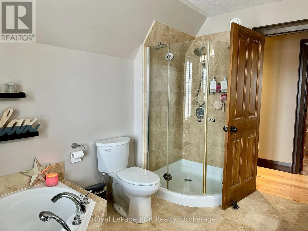
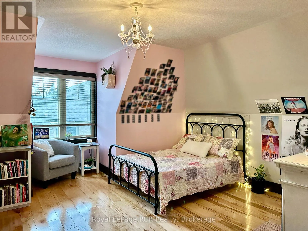
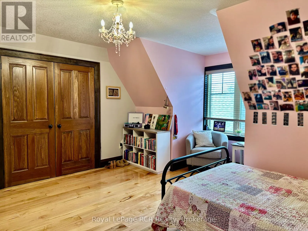
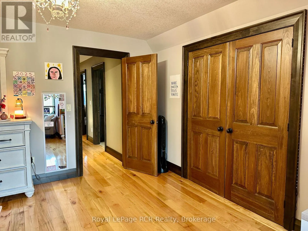
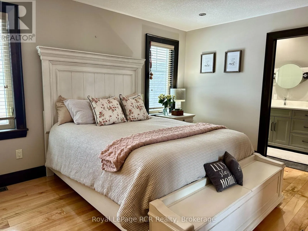
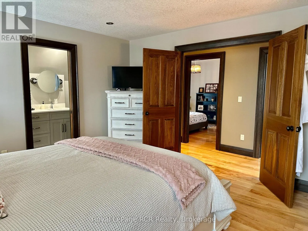
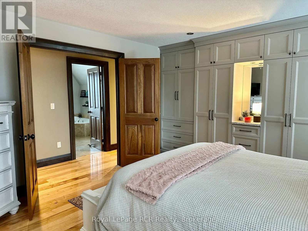
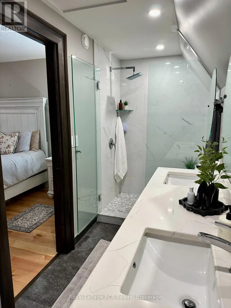
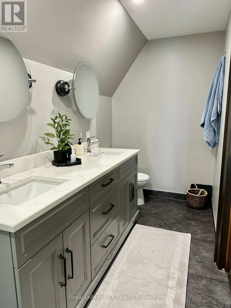
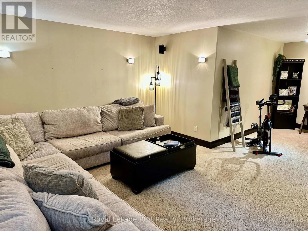
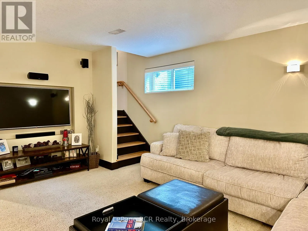
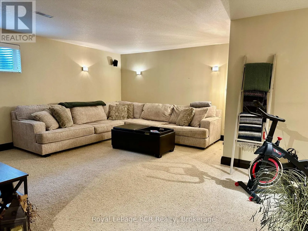
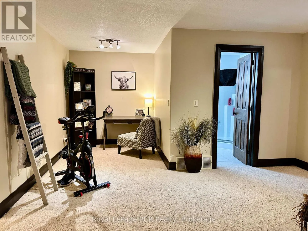
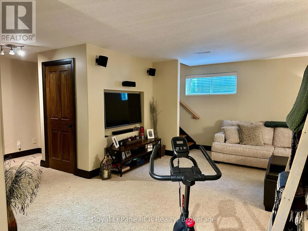
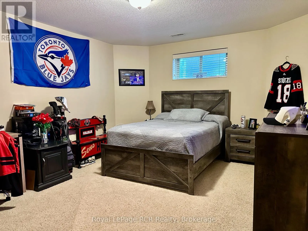
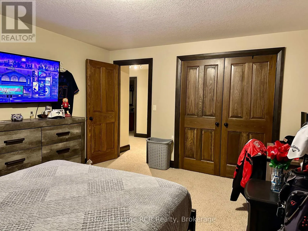
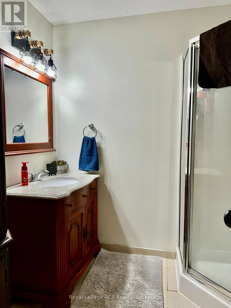
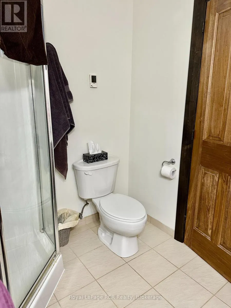
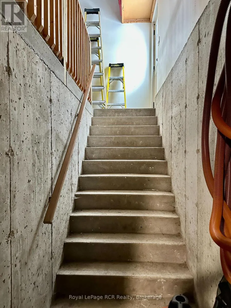
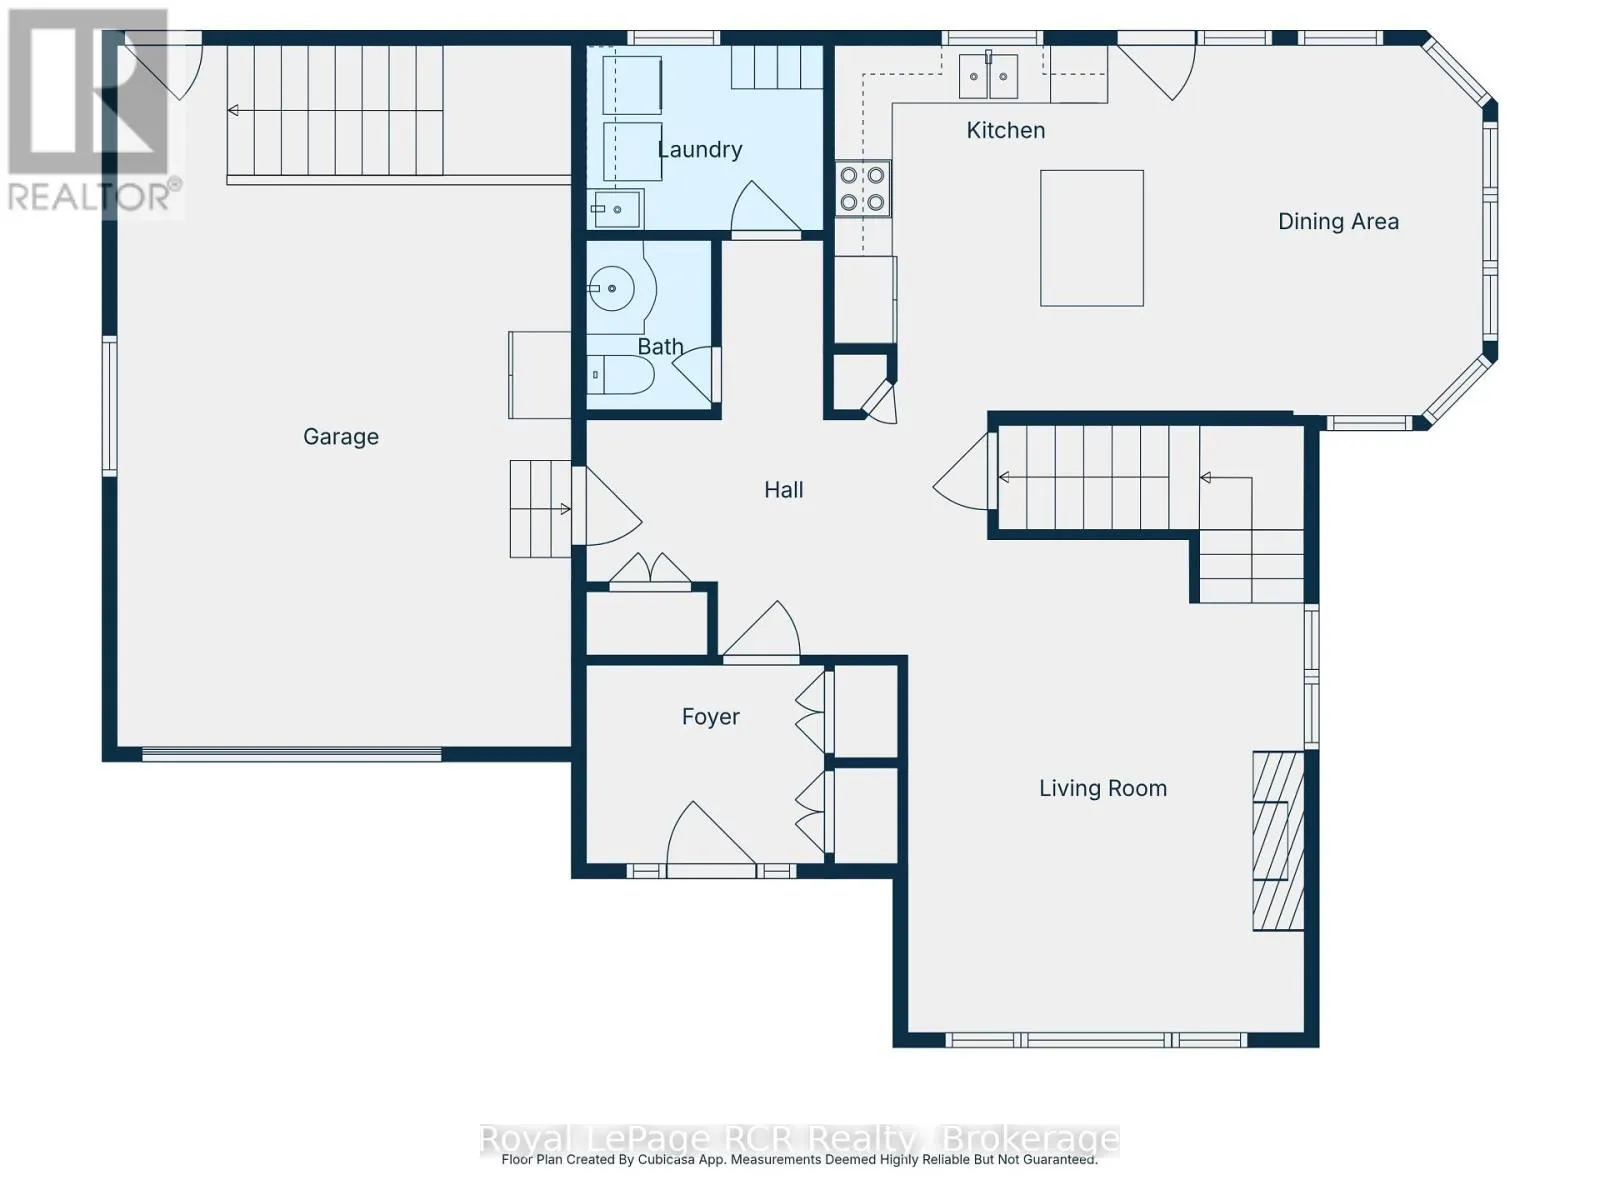
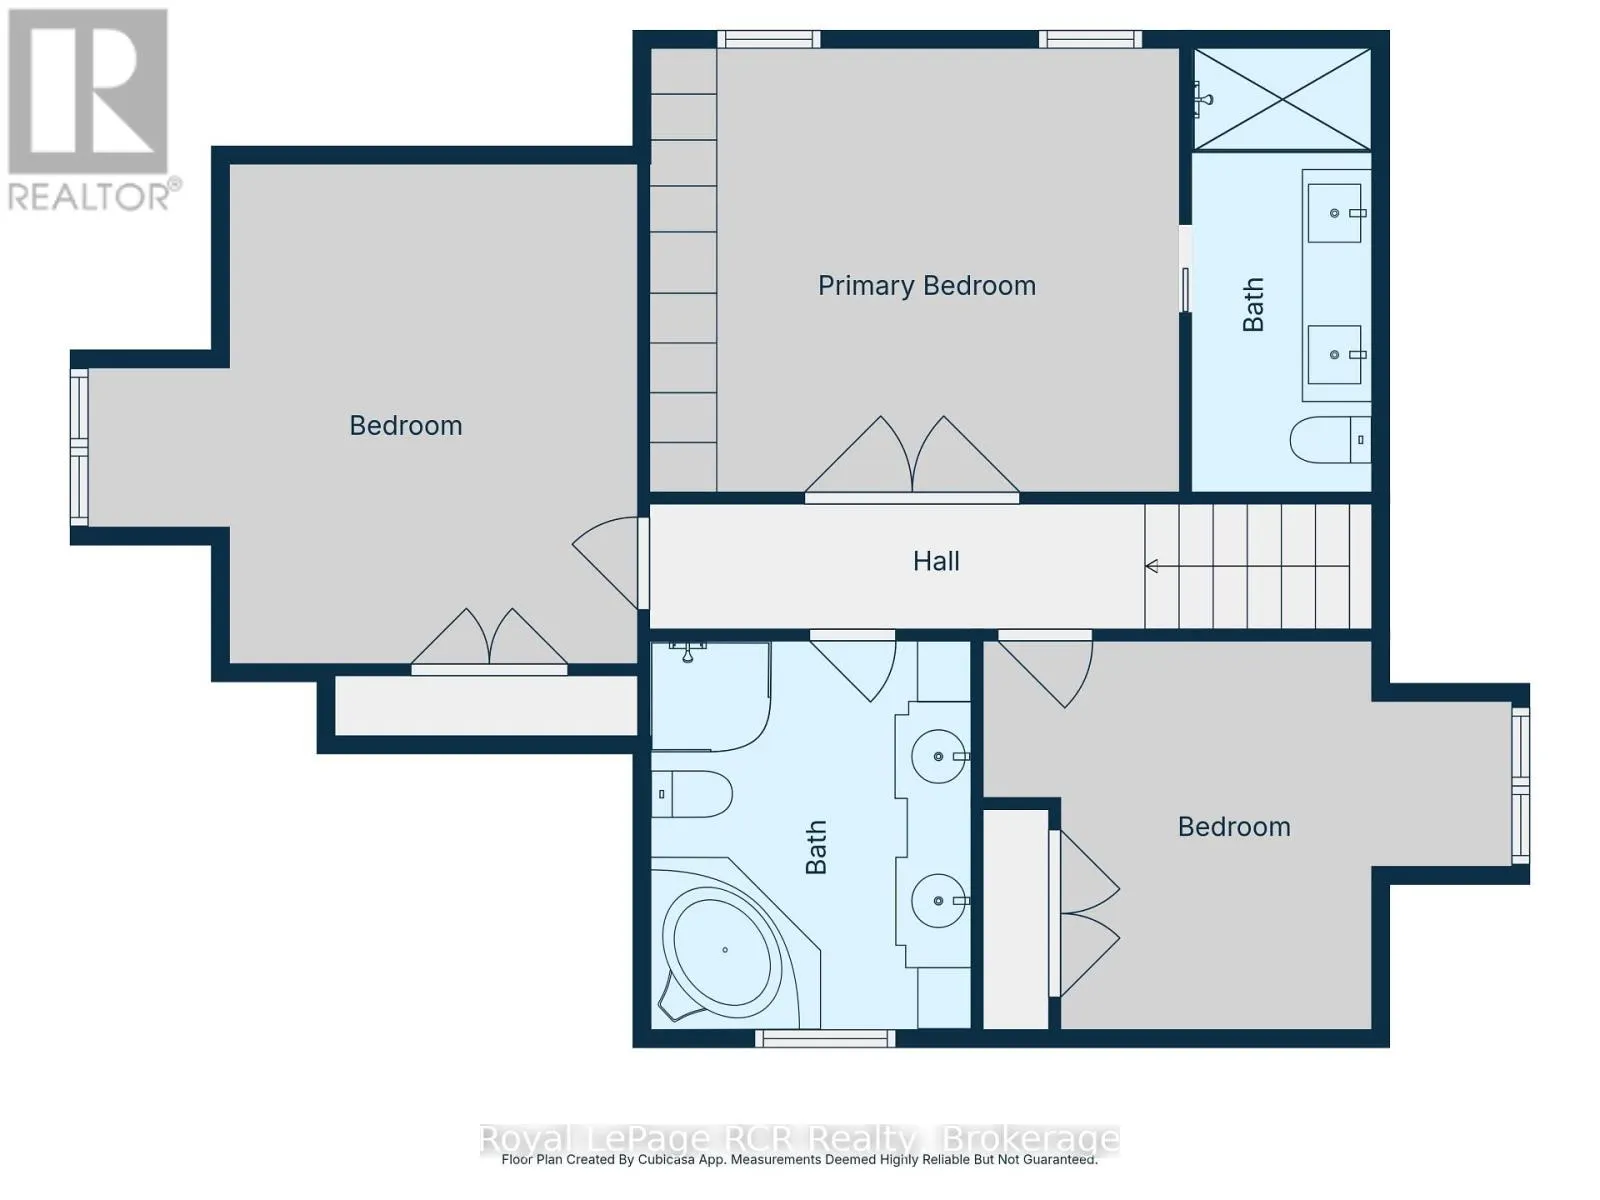
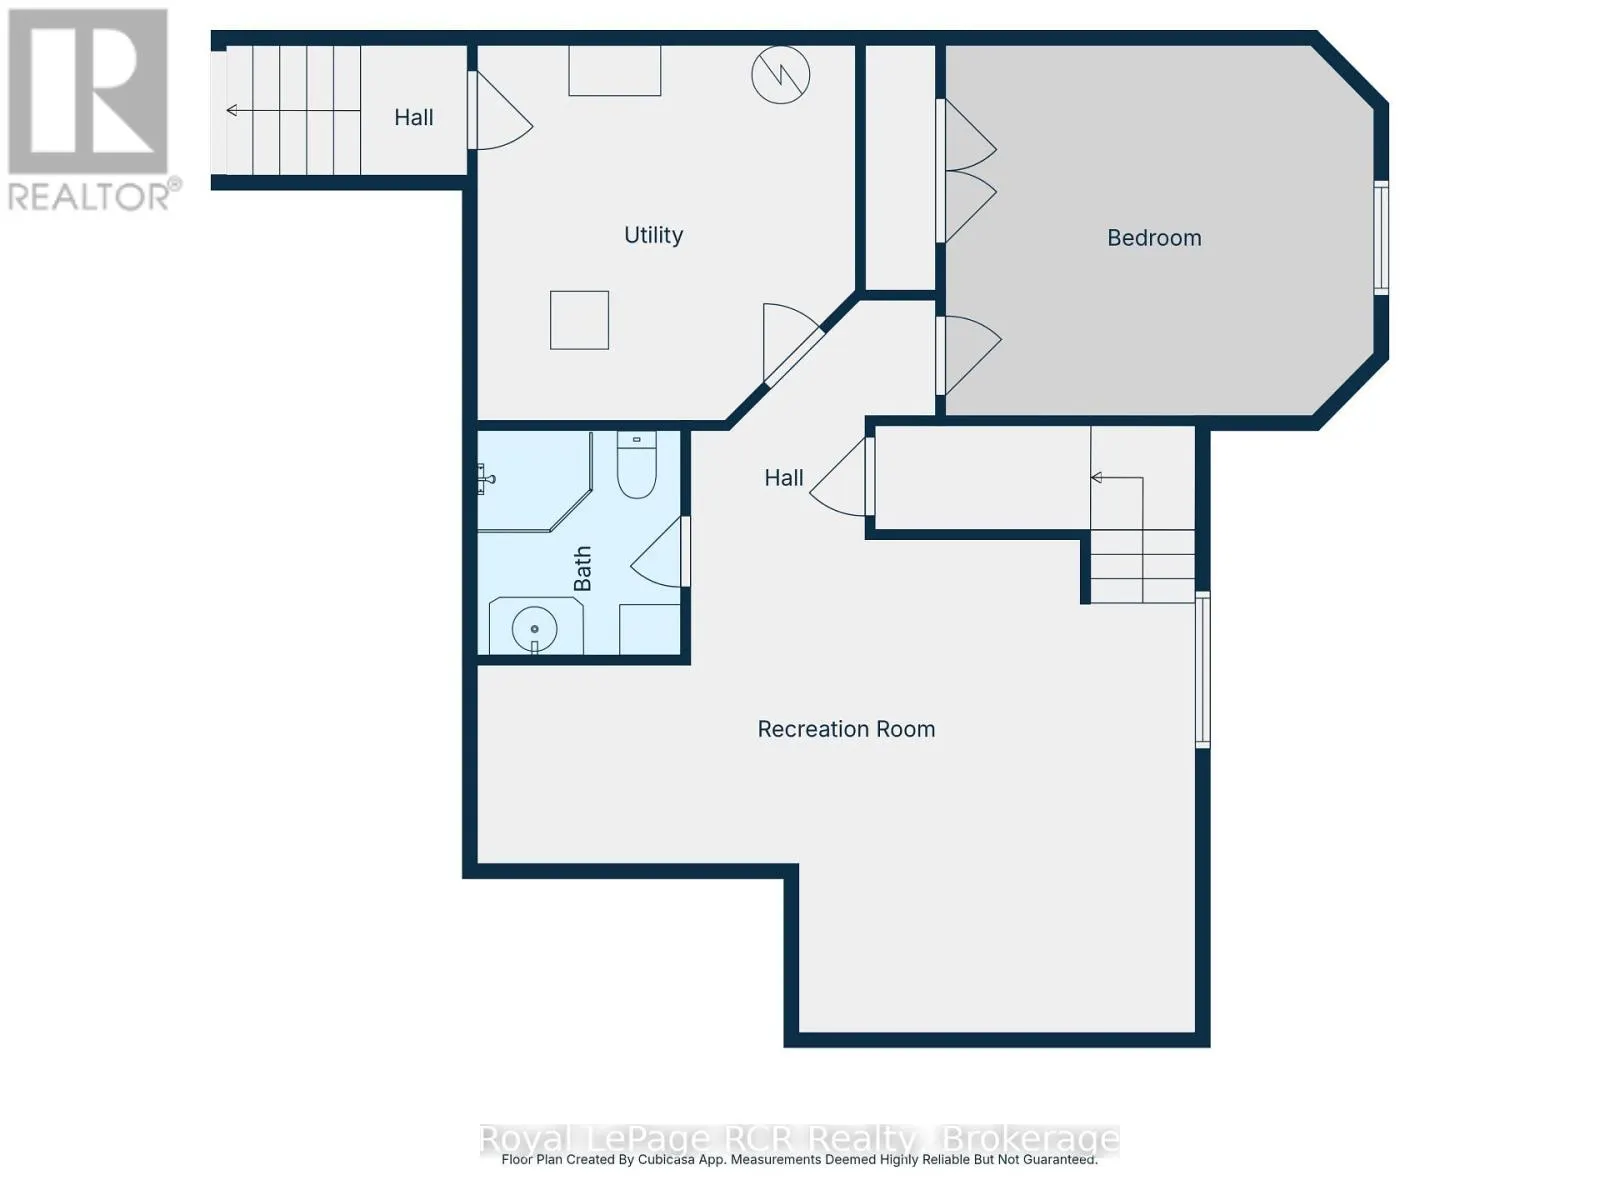
Thoughtfully designed, beautifully crafted, and ready to welcome you home. This stunning custom-built two-storey offers 4 bedrooms, 4 bathrooms, and an exceptional layout for both everyday living and entertaining. The bright main floor features a vaulted ceiling, cozy natural gas fireplace, beautifu...l wood floors, and an inviting eat-in kitchen with stainless steel appliances and French doors leading to a covered rear deck with a natural gas BBQ hookup. Upstairs, the spacious primary retreat features double-door entry, custom built-ins, and a private 4-piece ensuite, along with two additional generous bedrooms and a 5-piece bath. The finished lower level offers a welcoming rec room, flexible office/future bar area, fourth bedroom, 3-piece bath, and convenient walk-up access to the garage. Outside, enjoy a fully fenced and beautifully landscaped backyard-perfect for morning coffee, summer BBQs, and evenings with family and friends. Located in one of the area's most sought-after neighbourhoods, this is a home that truly has it all. (id:10452)
Room Types
Bathroom
-
Dimensions 1.52 m x 3.96 m
64.79 sqft
Bathroom
-
Dimensions 2.13 m x 2.13 m
48.83 sqft
Bathroom
-
Dimensions 3.35 m x 2.74 m
98.8 sqft
Similar Properties (No results)
Listing courtesy of: Royal LePage RCR Realty
This REALTOR.ca listing content is owned and licensed by REALTOR® members of The Canadian Real Estate Association.