
42
$1,749,000 Sale
Listed 23 hours ago
147 WEST RIDGE DRIVE
· 3+1
· 3.5
· 6
· 2500 - 3000
Key Facts
Key facts for 147 WEST RIDGE DRIVE
Property Type
House
Parking
Garage: Yes, 6 parking
MLS #
X14189092
Size
2500 - 3000 sqft
Basement
Partially finished, Partial (Partially finished)
Listed on
-
Lot size
-
Tax
-
Days on Market
-
Year Built
-
Maintenance Fee
-

Description
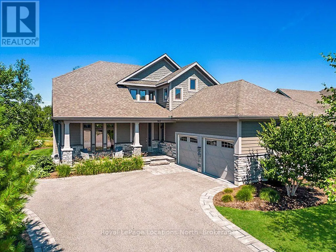
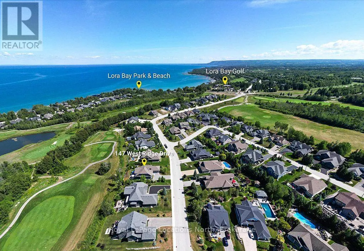
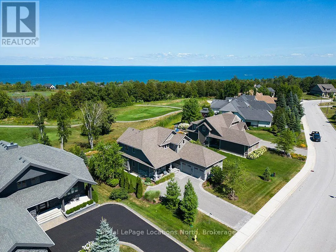
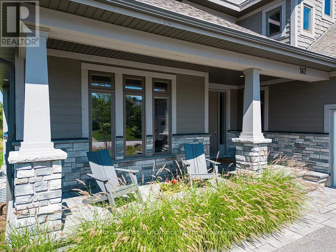
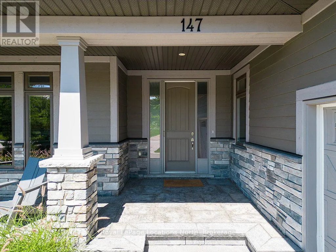
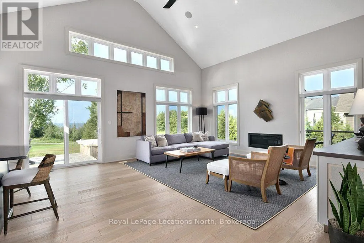
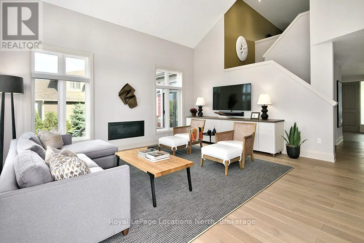
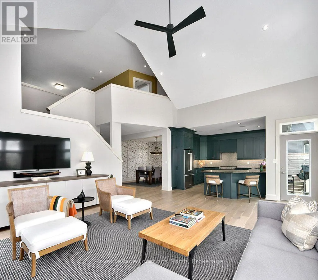
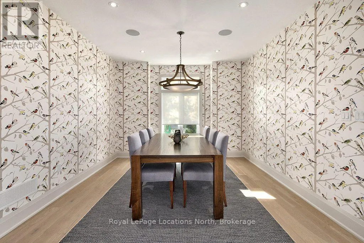
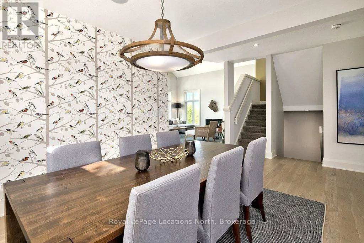
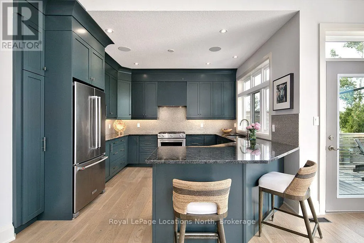
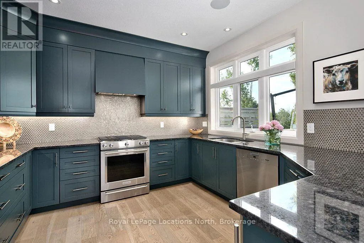
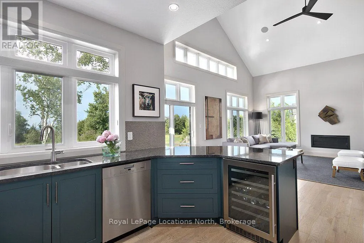
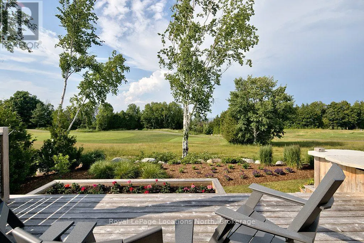
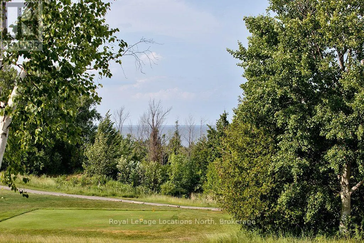
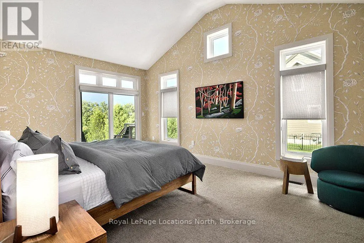
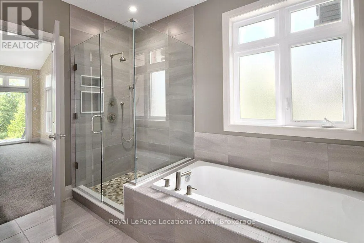
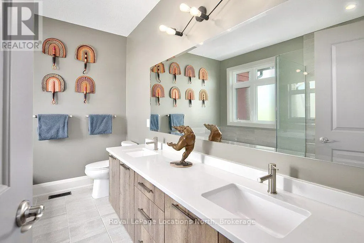
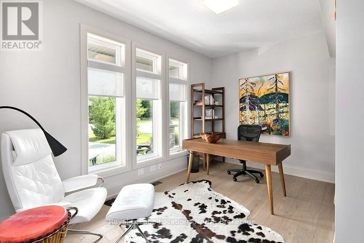
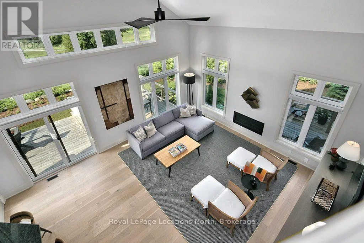
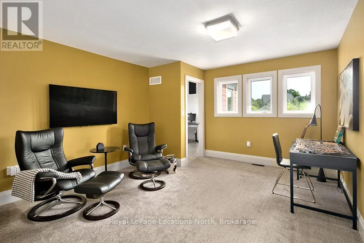
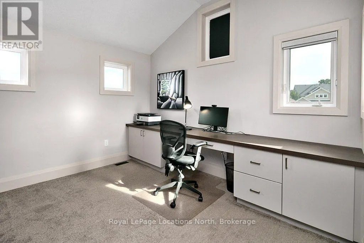
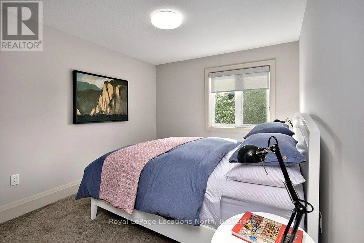
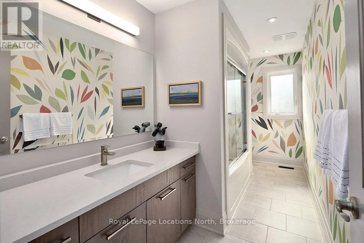
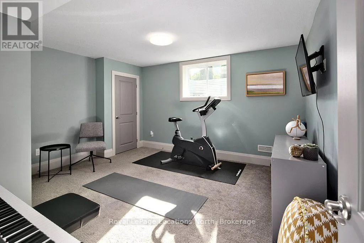
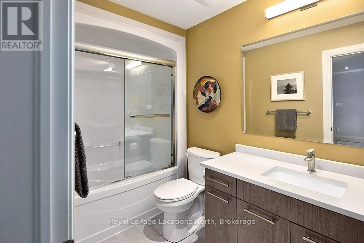
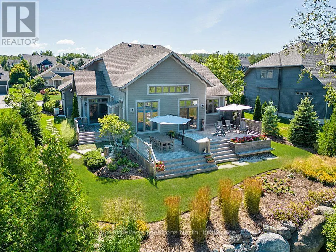
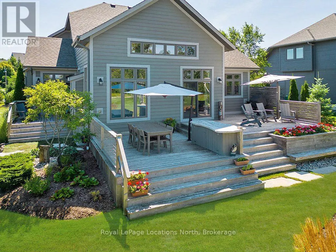
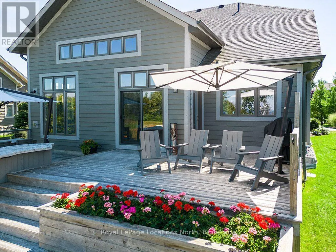
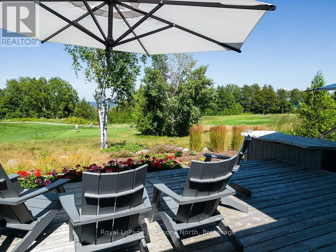
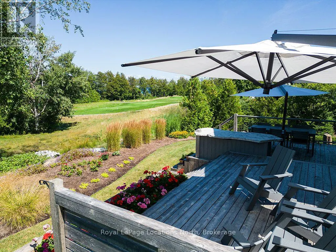
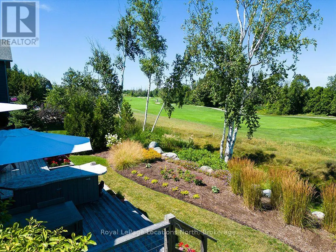
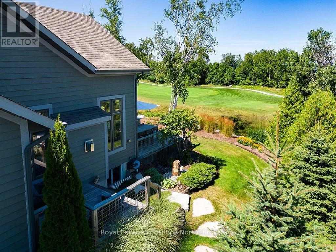
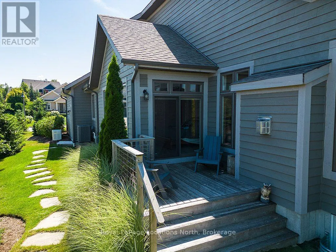
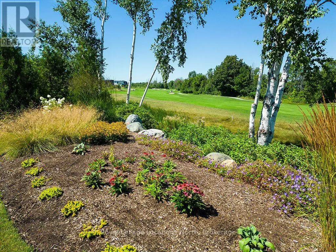
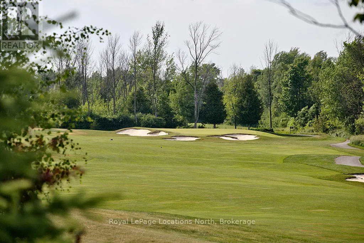
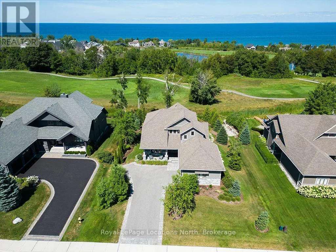
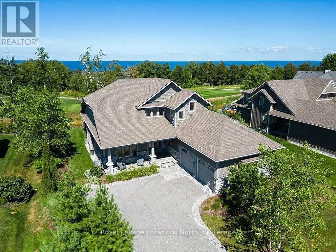
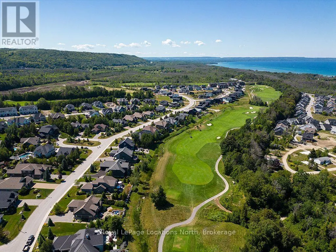
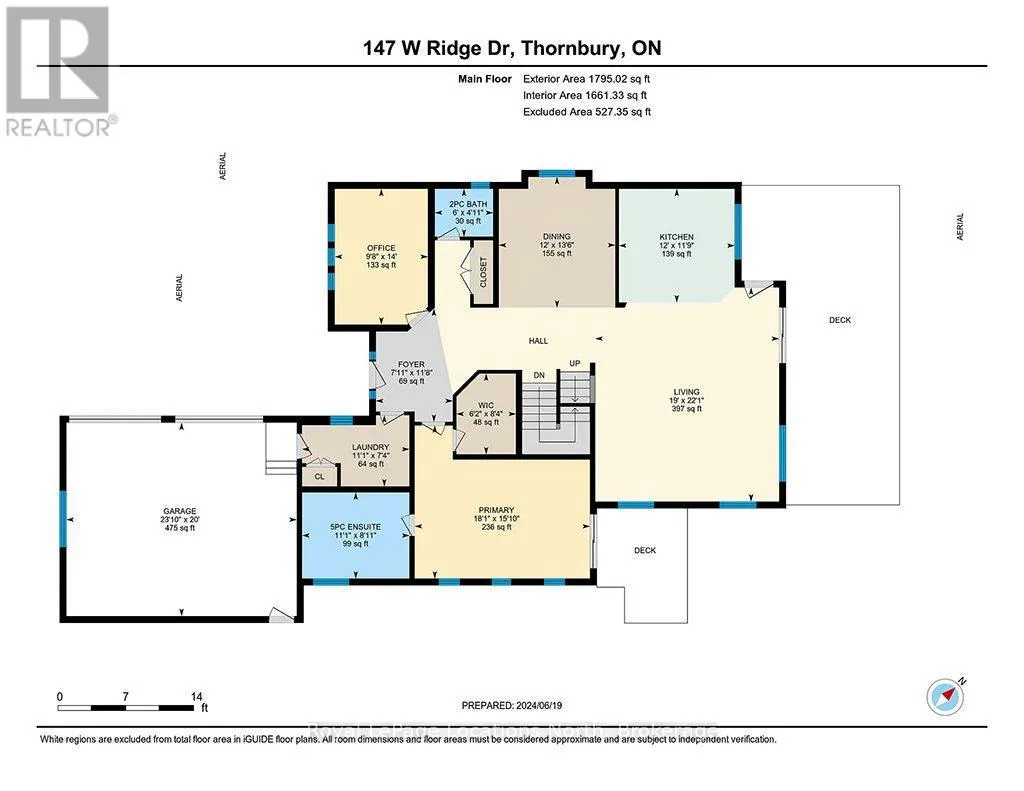
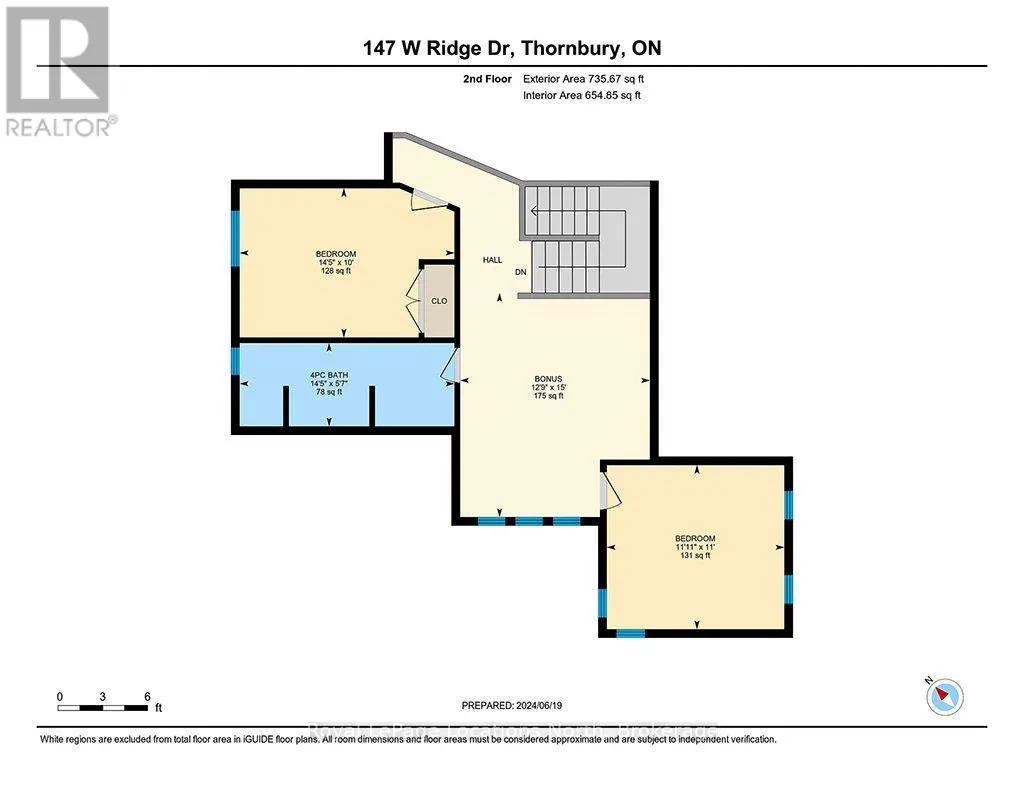
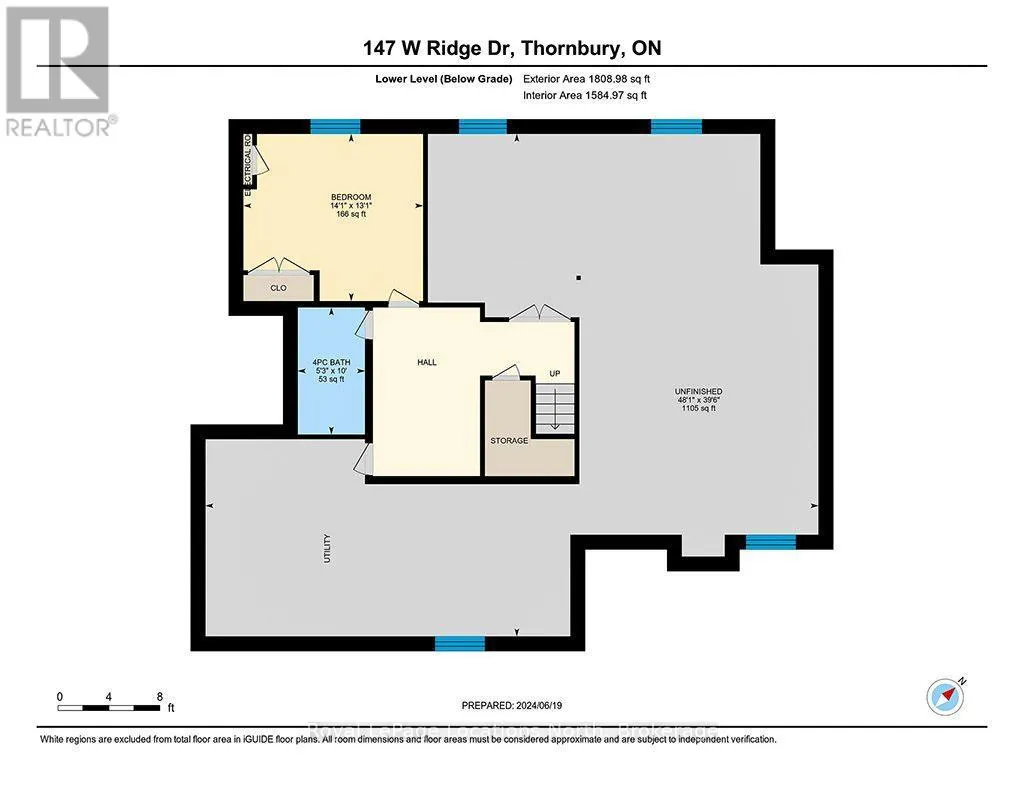
Stunning Lora Bay residence offering breathtaking views of Georgian Bay, located just 5 minutes from downtown Thornbury and moments from premier private golf and ski clubs. The main floor showcases an airy open-concept layout anchored by cathedral ceilings in the great room and expansive windows fra...ming the water. The chef's kitchen features high-end appliances, a bar fridge, and peninsula seating ideal for entertaining, flowing seamlessly into the dining space. Also on the main level is a den/office, powder room, laundry with garage access, and a spacious primary retreat complete with a private deck walk-out, walk-in closet, and spa-like 5-piece ensuite. Upstairs offers two guest bedrooms, a 4-piece bath, and a cozy reading loft. The partially finished lower level includes a fourth bedroom, 4-piece bath, and a generous unfinished area ready for a future rec room. Professionally landscaped by Fran Moore (2023 MOD Design Designer of the Year), the grounds feature an irrigation system, tranquil water feature, and a cedar deck with a direct gas BBQ line. Additional upgrades include fresh exterior paint (Aug 2025), an attached garage with a double kayak rack, Lutron smart porch lighting, and a Lennox iComfort Wi-Fi thermostat. Enjoy Lora Bay's vibrant community amenities, including golf, restaurant, members-only lodge, gym, and two beaches. Monthly association fee approx. $105. (id:10452)
Room Types
Bathroom
-
Measurements not available
0 sqft
Bedroom
-
Dimensions 4.82 m x 5.52 m
286.39 sqft
Bedroom 2
-
Dimensions 4.39 m x 3.05 m
144.12 sqft
Similar Properties (No results)
Listing courtesy of: Royal LePage Locations North
This REALTOR.ca listing content is owned and licensed by REALTOR® members of The Canadian Real Estate Association.